
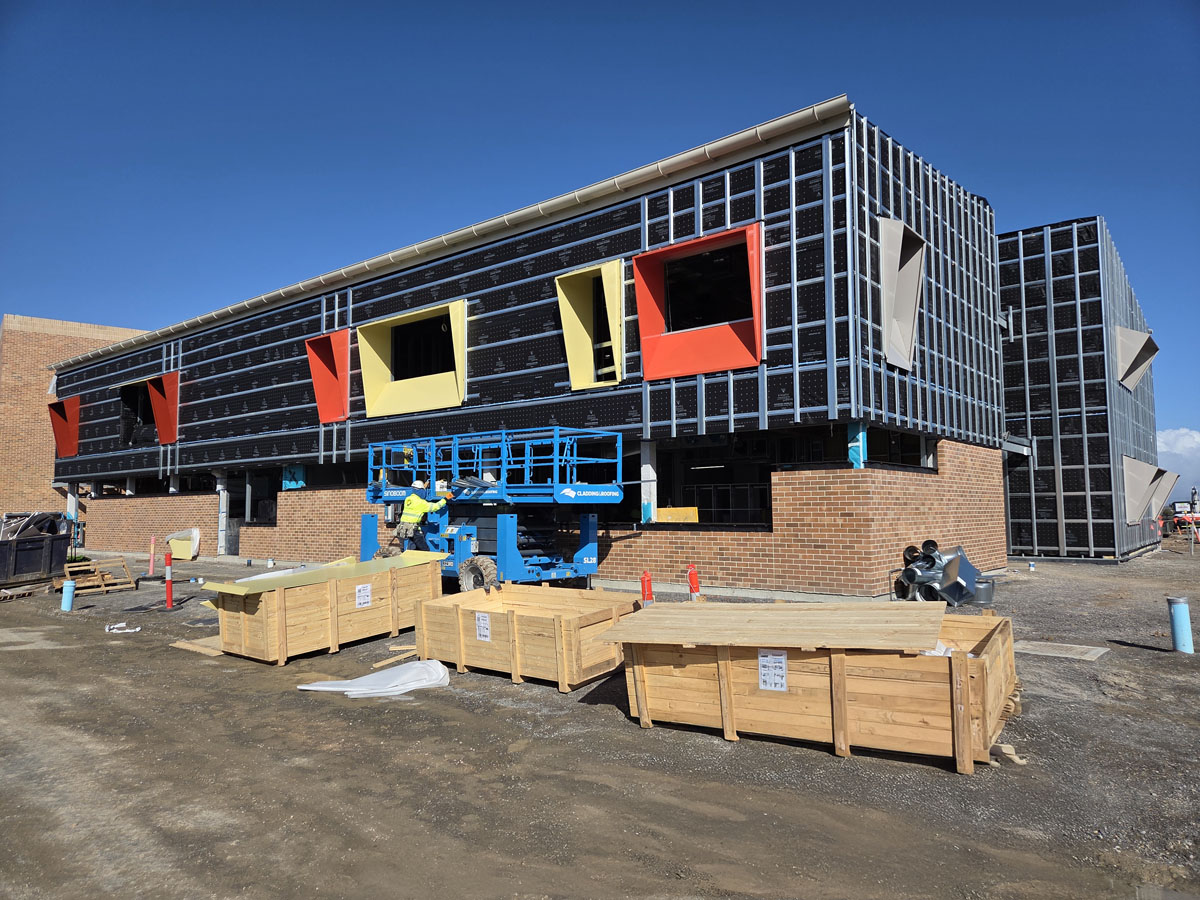
A window shroud looks like a simple product. A few panels of aluminium, some fixings, a clean powder coat finish. But structurally, it’s a cantilevered element fixed to the facade, projecting out into wind pressure, and relying on the fixing system, and the substrate it fixes into, to stay in place safely.
For most residential projects, the wind loads are manageable and a quality product from a reputable fabricator with appropriate engineer certification is sufficient. For upper-storey windows, exposed coastal sites, multi-residential developments, and commercial facades, the structural questions need more specific answers.
This article covers what architects and certifiers need to understand about wind load, engineer certification, and fixing design for window shrouds.
Why Wind Load Matters for Cantilevered Elements
A window shroud projects outward from the building facade, typically by 80mm to 200mm or more. In wind, this creates a moment force at the fixing point, the wind pressure on the face of the shroud is trying to peel it away from the wall, with the fixing flange acting as the pivot point.
The longer the projection, the higher the moment. The larger the panel, the greater the total wind force. And the higher the building, the greater the wind speed and pressure for a given location, wind speeds increase significantly with height above ground.
This is not a problem that standard residential shroud installations can’t handle. But it is a problem that needs to be resolved at the specification stage, not on site. An undersized fixing or an inadequate substrate will fail quietly, showing no outward signs until the force exceeds the capacity of the connection.
Wind Classification Under the NCC
The National Construction Code and AS/NZS 1170.2¹ define wind classifications for buildings based on location and exposure. The classifications range from N1 (lowest, sheltered suburban locations) through to N6 (highest, cyclonic-adjacent), with C categories for cyclonic regions.
For most of NSW and Victoria, residential buildings fall into N1 to N3. Coastal and elevated locations may be N4. The wind classification for a specific site is determined by a combination of the regional wind speed (from the standard’s map), the terrain category (open country, suburban, or dense urban), and the shielding from nearby structures.
For window shrouds, the relevant wind classification drives the design pressure used to calculate fixing requirements. A shroud system engineer certified for N3 is not automatically adequate for an N4 site, the certification needs to match or exceed the site’s wind classification.
Alumac’s shroud systems are engineer certified for non-cyclonic environments, covering the majority of residential and commercial applications in NSW, Victoria, South Australia, and most of Queensland south of the cyclonic zone boundary.
What Engineer Certification Covers
An engineer certification for a window shroud system typically addresses:
- The structural adequacy of the product itself. Panel thickness, section properties, and whether the aluminium profile can carry the design loads without exceeding material stress limits or deflecting beyond acceptable limits.
- The fixing design. The number, size, spacing and type of fixings required to transfer the wind load from the shroud into the substrate. This is not a generic answer, it depends on the panel dimensions, the projection depth, the wind classification, and the substrate.
- The substrate capacity. The fixings are only as good as what they fix into. A well-sized fixing into a masonry substrate can carry significant load. The same fixing into a fibre cement sheet on battens may not. Engineer certification should identify the required substrate and fixing conditions.
- The installation methodology. How the product must be installed to achieve the certified performance, fixing centres, torque values, edge distances, and other installation parameters.
When a builder or certifier asks whether window shrouds are structurally adequate, the answer should come from documentation, not from a verbal assurance. Alumac can provide engineering certification documentation for our products to support development applications and construction certificates.
What Engineer Certification Doesn’t Automatically Cover
This is where architects and certifiers sometimes get caught out.
An engineer certification for a product range certifies that the product, when installed correctly in the described conditions, meets the stated performance criteria. It does not automatically:
- Certify the fixing into every possible substrate. If the certification specifies installation into concrete or masonry and your project is fixing into a steel-framed facade with fibre cement sheeting, a separate engineering assessment of that fixing condition may be required.
- Cover every possible configuration. A certification for a top-projection sun hood configuration may not extend to a three-sided or four-sided shroud of the same profile. Confirm that the certification covers the specific configuration being specified.
- Cover heights above a certain limit. Some product certifications include height limitations. Confirm whether the certification applies to the floor level at which the shroud is being installed.
- Address site-specific conditions. A site at the top of a coastal headland, or in a wind-exposed corridor between buildings, may experience wind loads that exceed the generic classification for the suburb. A site-specific wind assessment may be needed in these circumstances.
When in doubt, the question to ask is: does the engineer certification cover this specific product, in this configuration, fixed to this substrate, at this height and wind classification?
Fixing Design for Different Substrates
The fixing requirements for window shrouds vary significantly depending on what the shroud is fixed into.
- Masonry (brick or concrete block). Generally the most reliable substrate for window shroud fixings. Mechanical anchors or chemical anchors into solid masonry offer high load capacity. Edge distances and fixing centres need to comply with the anchor manufacturer’s specifications.
- Concrete. Similarly high capacity. Cast-in anchors or post-installed mechanical anchors are both used. The fixing needs to be into sound concrete, not lightweight or aerated concrete products unless specifically assessed.
- Steel framing. Self-drilling screws into steel framing can carry significant loads if the framing is adequate. Thin-gauge steel framing may require structural blocking or a custom bracket to distribute the load.
- Timber framing. Coach screws or structural screws into solid timber framing (not sheet products). The framing needs to be accessible at the fixing point, which may require knowledge of stud positions before shroud fixing centres are set.
- Lightweight cladding systems. Fixing directly to fibre cement, compressed sheet or metal cladding panels is generally inadequate for cantilevered shroud loads. Fixings need to pass through the cladding and into the structural substrate behind it, or into a fixing rail that spans between structural fixings.
The consequence of getting this wrong isn’t usually immediate and dramatic, it’s a connection that performs adequately under normal conditions and fails under the design wind event. Specifying clearly, documenting the fixing substrate, and using a fabricator who can provide appropriate certification removes this risk.
The Questions Worth Asking at Specification Stage
Before window shroud fabrication is confirmed on any project above a straightforward single-storey residential application, these questions are worth working through:
- What is the wind classification for this site? Has it been confirmed against the NCC wind map and the site’s terrain category and shielding?
- Does the product certification cover this wind classification, this configuration, and this height?
- What is the fixing substrate at each window location? Has the shroud fixing been coordinated with the structural system?
- Are there any locations where the standard certification conditions don’t apply, exposed corners, high floors, parapets or other locations where wind behaviour is different from the general facade?
- Does the development application or construction certificate require documentation of the structural adequacy of facade elements?
Alumac’s team can assist with certification documentation, product specification sheets, and fixing guidance to support your project’s certification requirements. Get in touch to discuss your project.

Greg Wallis, Manager, Alumac Industries and Strip Drains Sydney. Greg is a skilled business management and product design professional with years of hands-on experience. Greg has designed myriad innovative metal building products that blend quality, craftsmanship and architectural products for the building and construction industry.
