
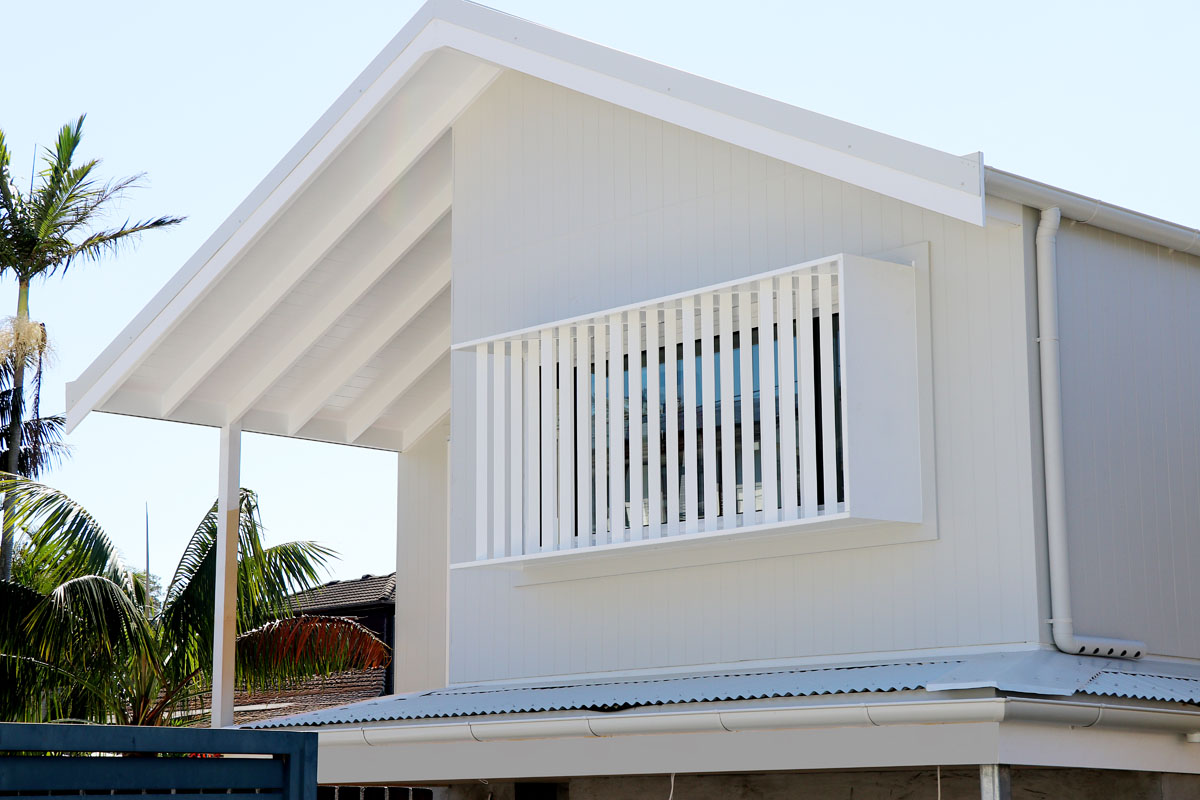
For architects, a window shroud is a design decision. For a builder, it’s a scheduling problem. The two things are connected, and getting the conversation wrong at design development stage costs time and money on site.
This article covers what builders and project managers need to understand about window shroud installation: when to order, how fixing method affects your programme, and how the right product choice can take shrouds off the critical path entirely.
What “Critical Path” Means for Window Shrouds
A critical path¹ item is any task that, if delayed, delays the completion of the project. For facade trades, the sequence matters enormously. Work out of order and you’re either pulling product off and reinstalling it, or you’re holding up the cladding subcontractor while you wait for a fabrication order to arrive.
Window shrouds become critical path items when they need to be installed before or during the cladding process, because the fixing method requires access to the substrate behind the cladding layer. Once cladding is on, that access is gone.
Whether your shrouds are critical path or not depends entirely on the fixing system specified.
Exposed Fixing Systems: Know Your Sequence
With an exposed fixing system, the mounting flange is fixed directly to the structural substrate, masonry, concrete, or framing, before the shroud panels are attached. On a rendered wall, this is straightforward: fix, render around the flange, install panels.
On a cladded facade, the sequence gets tighter. The flange typically needs to be in position before cladding is installed around it, which means:
- Shrouds need to be ordered before cladding begins
- Fabrication lead times need to be factored into the programme before cladding is scheduled
- Any changes to window sizes or positions after fabrication is ordered create serious problems
For multi-residential projects with 40, 60 or 100+ shroud units, this sequencing is non-trivial. A fabrication error or a late delivery doesn’t just delay one window, it holds up an entire elevation.
Concealed Fixing Systems: Taking Shrouds Off the Critical Path
The alternative is a concealed fixing system, where the mounting flange is hidden behind a removable panel that clips or fastens over it after installation. The Alumac Trendline Plus+ Window Shroud range works this way: the flange is fixed to the substrate, the cladding goes on around it, and the shroud panels are installed over the top of the completed cladding.
This changes everything for the programme. Shrouds become a post-cladding activity, installed at the same time as other finishing trades. The cladding sub-contractor doesn’t need to wait for shrouds to be in position. If a shroud delivery is delayed, the cladding trade can continue. If a panel is damaged on site, it can be replaced without touching the cladding.
For builders working on brick facades, concealed fixing is particularly useful. Brickwork tolerances are wider than aluminium fabrication tolerances, and a concealed fixing system gives enough adjustment to accommodate variation in the brick coursing without the shroud panels sitting visibly off-plumb.
Lead Times: The Mistake That Holds Up Practical Completion
Custom aluminium window shrouds are fabricated to order. They are not a product that can be sourced from a distributor warehouse and delivered in three days. Fabrication typically takes several weeks from confirmed order, depending on complexity and workload.
This catches builders out more often than it should. The sequence of mistakes usually looks like this:
The architect specifies shrouds at DA stage. The builder prices them at tender but doesn’t confirm the order until the windows are installed. By that point, cladding is two weeks away and there’s no time to wait for fabrication. The builder either rushes a substandard product, installs cladding and tries to retrofit shrouds later (often unsuccessfully with an exposed fixing system), or pushes back practical completion.
The fix is simple: confirm shroud specifications and place the fabrication order as soon as window sizes are locked in. For most projects, that’s well before cladding begins. Factor the lead time into the programme at tender stage, not as an afterthought.
Site Storage and Delivery for Larger Projects
Trendline panels are manufactured in lengths up to 4,000mm. That’s four metres of aluminium panel that needs to arrive at site flat, be unloaded without bending, and be stored safely until installation.
On a large apartment project, you may have several hundred linear metres of panel arriving in a single delivery. Without a laydown area, this creates a logistical problem. Panels stored incorrectly, stacked without support, leant against walls, exposed to forklift traffic, arrive at the installation point scratched, bent or with damaged powder coat.
Work out your site delivery and storage plan before product arrives. Confirm with the fabricator how panels will be packed and what stacking method is appropriate. Flag any access limitations, narrow driveways, lift-only access, crane required, at the time of ordering, not on delivery day.
Summary: The Scheduling Decisions That Matter
- Order early. Lead times are real and the programme doesn’t flex around them.
- Specify fixing method at design development. Whether you’re using exposed or concealed fixings determines whether shrouds are on the critical path or not, that decision needs to be made before tender, not on site.
- Match product to facade system. Concealed fixing is the right call for brick, zinc cladding and any facade system where you want scheduling flexibility. Exposed fixing is fine for rendered surfaces where the sequence is predictable.
- Brief the cladding subcontractor. Whoever is installing the cladding needs to know what shroud system is specified, what the fixing sequence requires, and what they need to leave clear for the shroud installation.
If you’re tendering a project with window shrouds, or you’re the architect specifying them, get in touch with the Alumac team early. We can advise on lead times, fixing systems and installation sequence before the programme is locked in.

Greg Wallis, Manager, Alumac Industries and Strip Drains Sydney. Greg is a skilled business management and product design professional with years of hands-on experience. Greg has designed myriad innovative metal building products that blend quality, craftsmanship and architectural products for the building and construction industry.
